
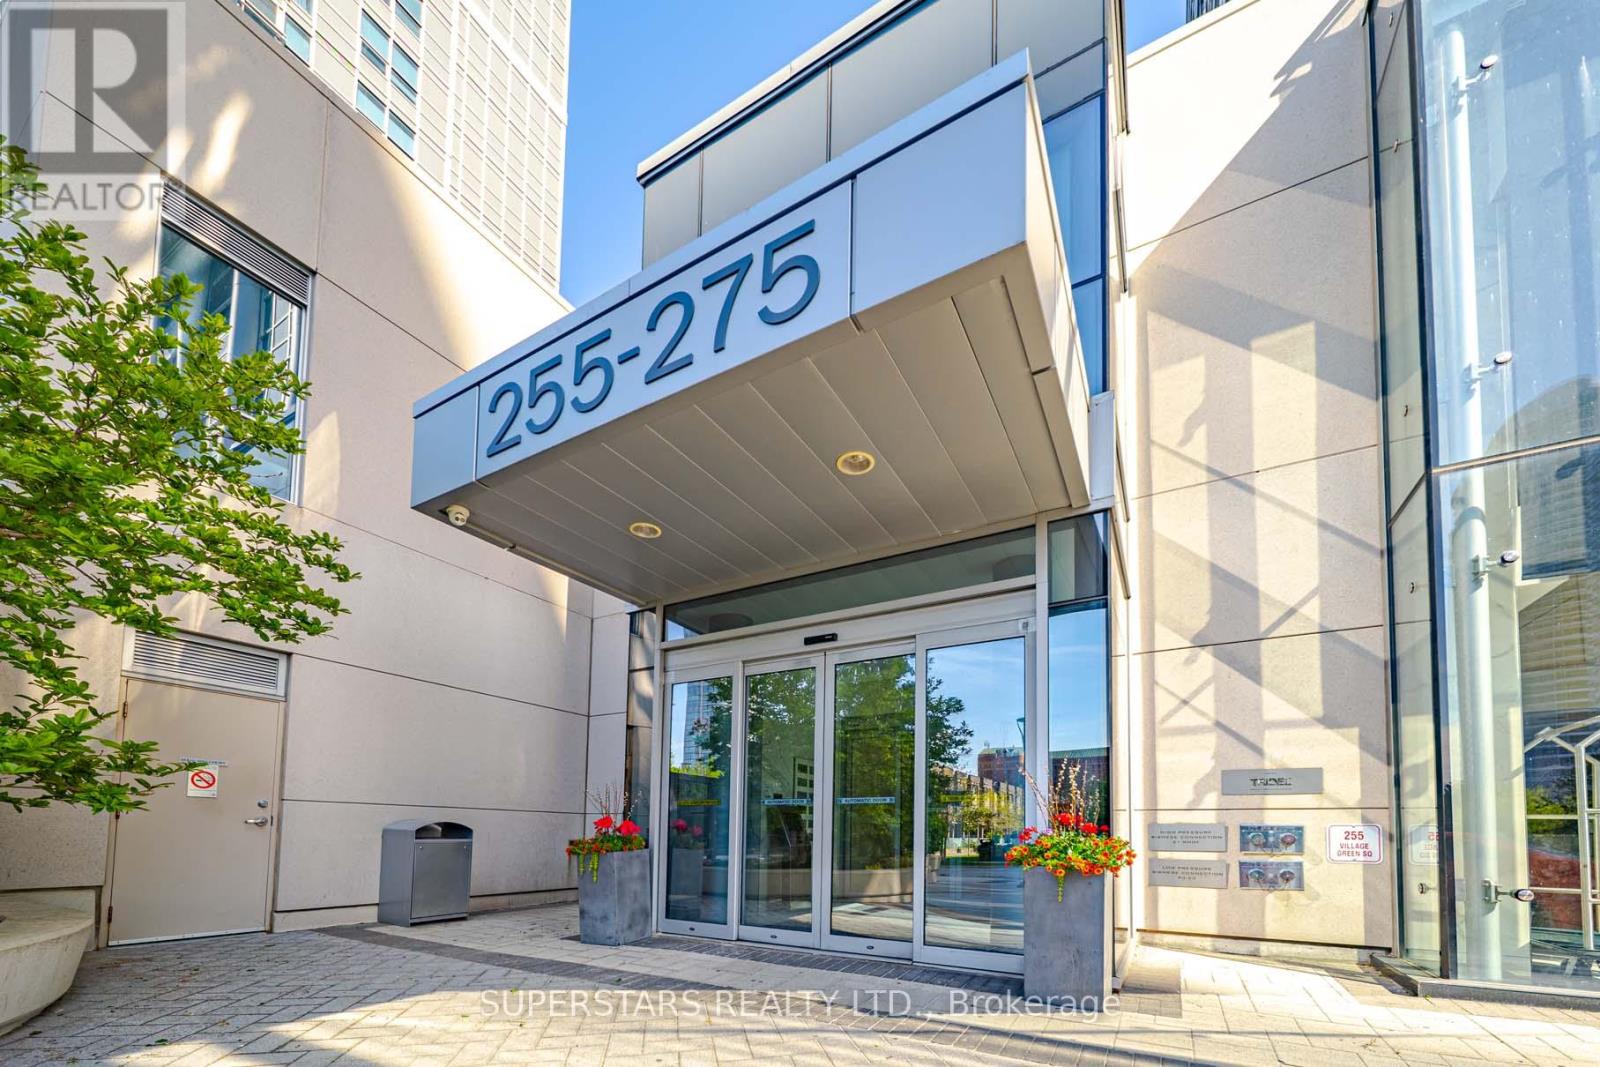
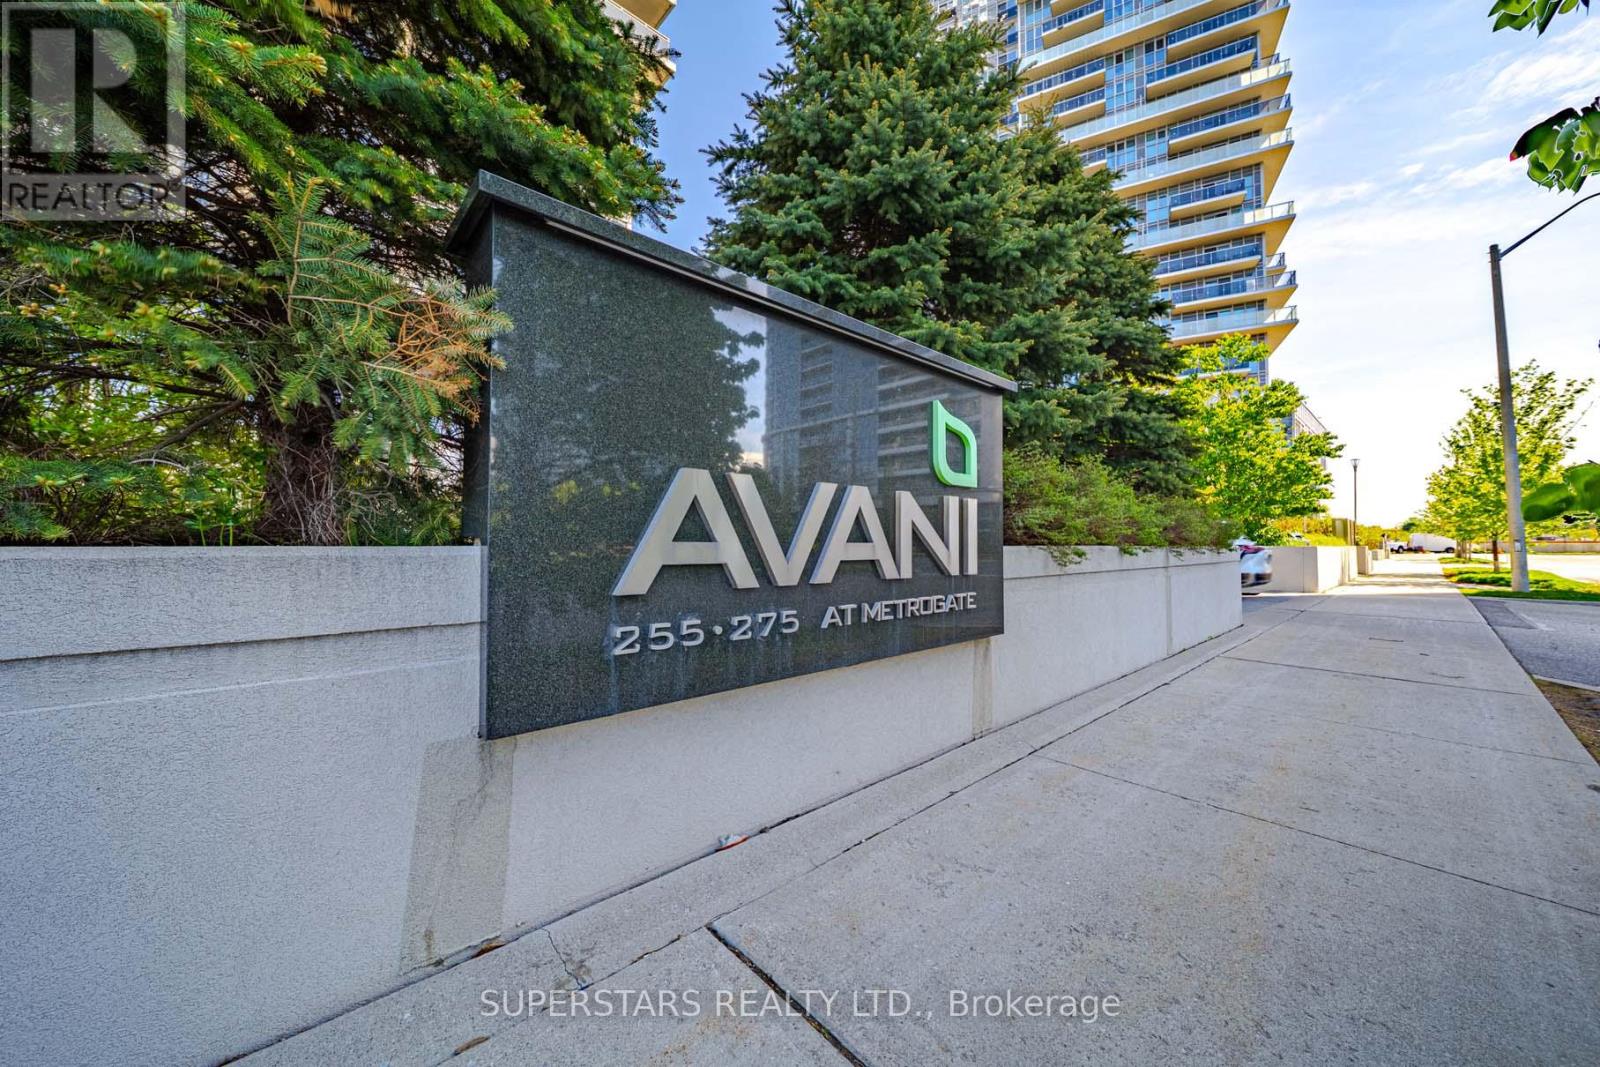
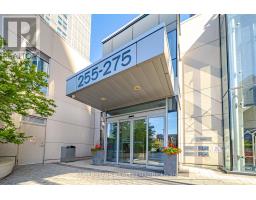
3422 - 275 Village Green Square Toronto, Ontario M1S 0L8
2 Bedroom
2 Bathroom
700 - 799 sqft
Fireplace
Central Air Conditioning
Forced Air
$488,000Maintenance, Water, Insurance, Common Area Maintenance, Parking
$605.46 Monthly
Maintenance, Water, Insurance, Common Area Maintenance, Parking
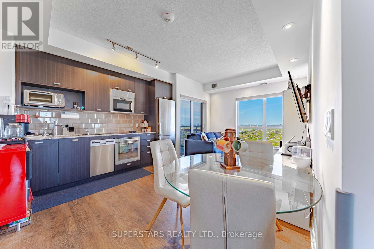
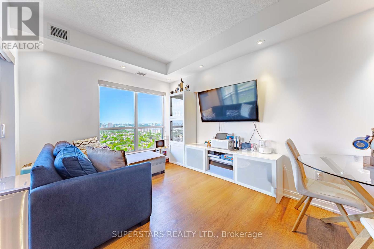
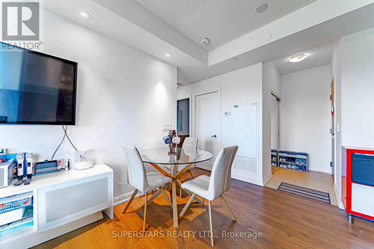
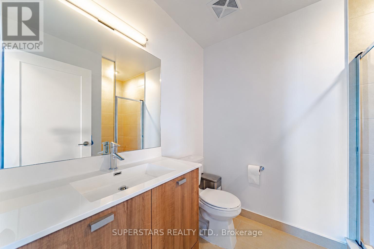
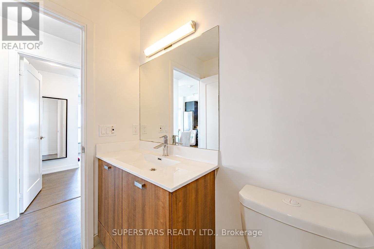
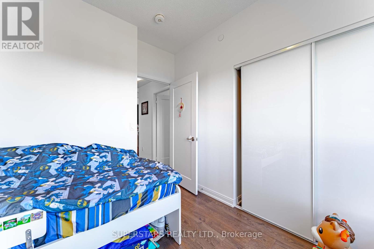
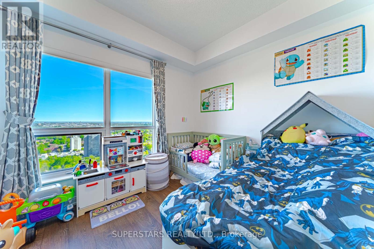
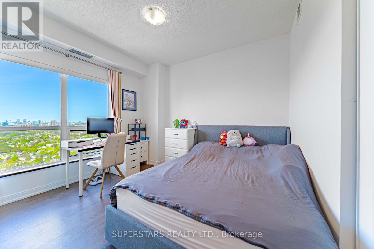
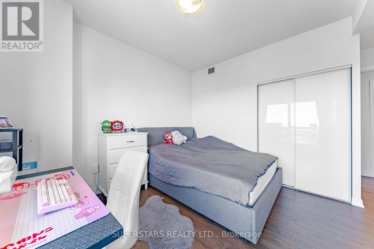
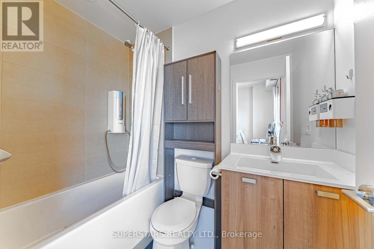
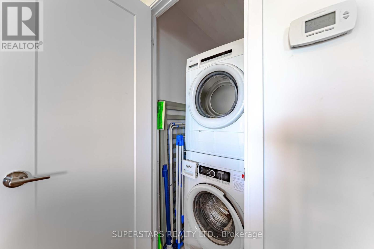
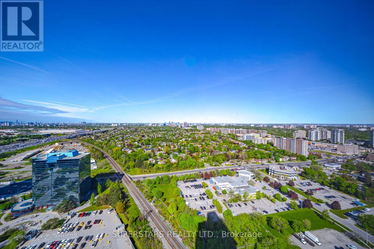
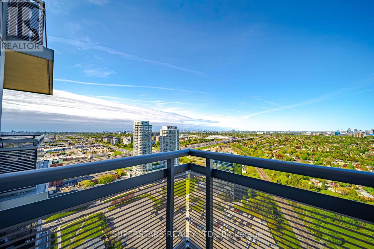
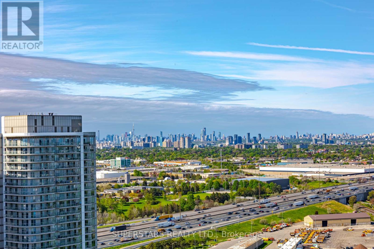
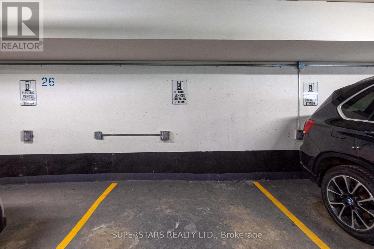
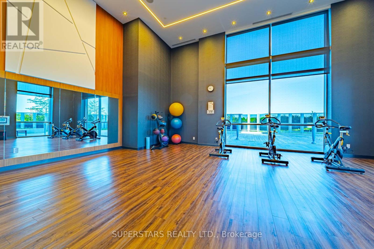
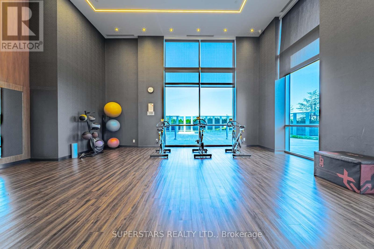
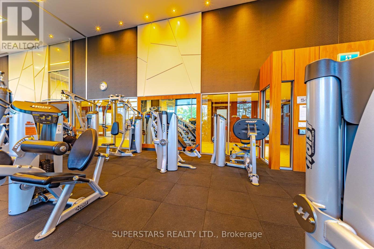
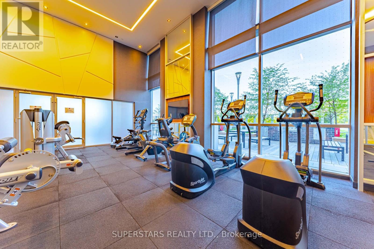
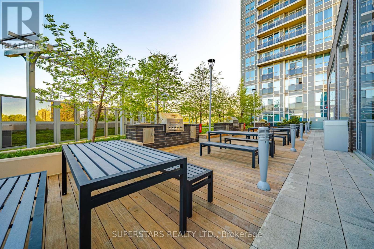
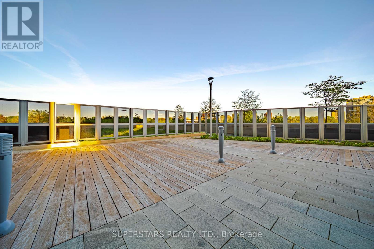
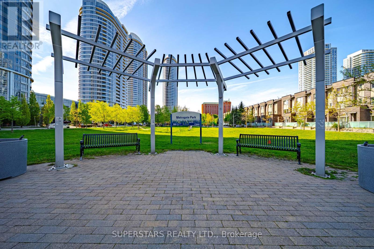
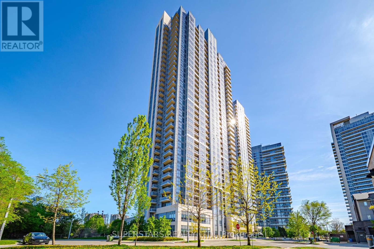
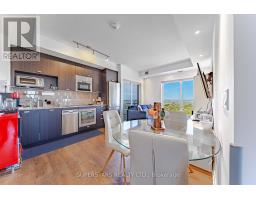
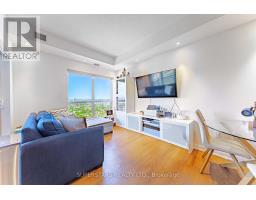
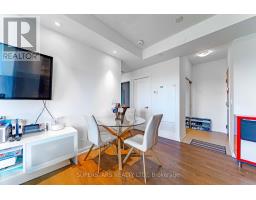
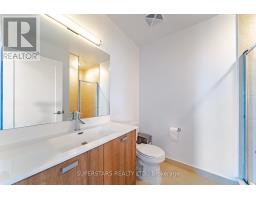
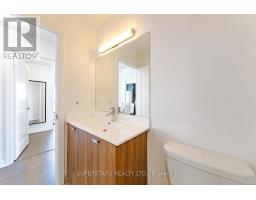
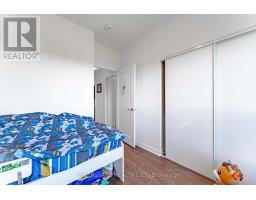
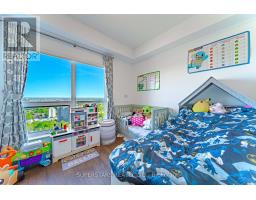
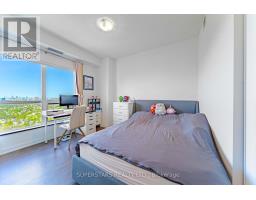
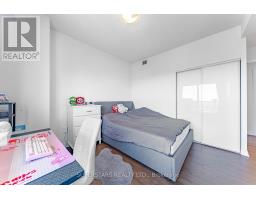
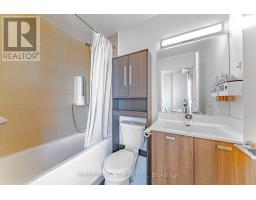
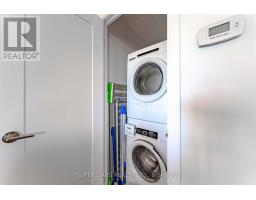
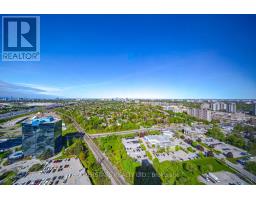
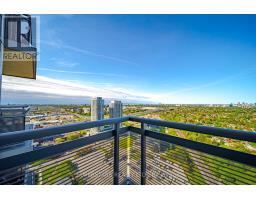
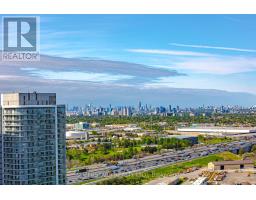
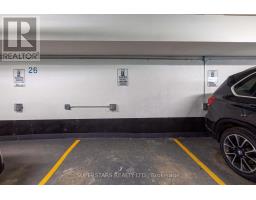
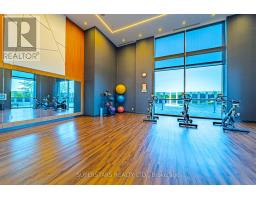
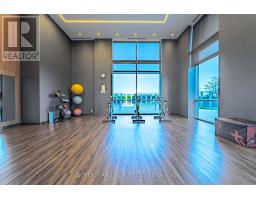
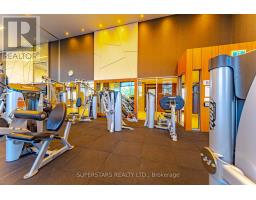
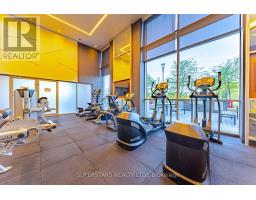
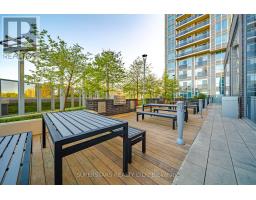
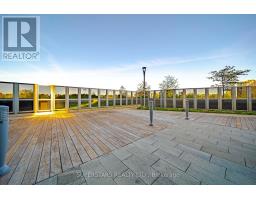
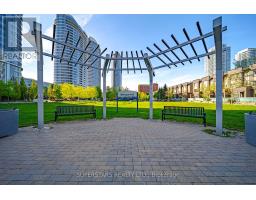
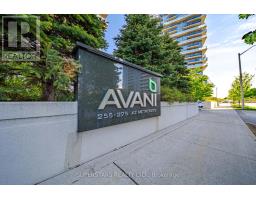
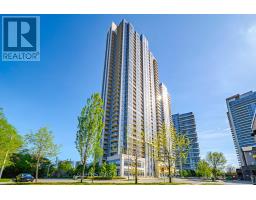
$605.46 MonthlyTridel Built Lower Penthouse 2 Bedroom 2 Full Bathroom Corner Unit In Avani II By Metrogate. Includes 1 Electric Vehicle Charging Parking & 1 Corner Locker. Maintaince Fee Also Includes Bulk Internet! Enjoy A Sun-Filled Open Layout W/ A Modern Kitchen Equipped W/ Water Filtration System, Stone Countertop, Ceramic Back Splash, Built-In Stainless-Steel Appliances. 9' Ceiling & Underpadded Vinyl Floorings Throughout. Living + Kitchen Area Upgraded W/ Pot Lights In The Main Area. Primary Bedroom Features An Ensuite Bathroom W/ Softener System Included. Wonderful Amenities Include: 24-Hour Concierge, A Security System, Party Rooms, Patio BBQ Area, Gym &Fitness Centre, Steam Room And Yoga Room, Movie/Media Room, Billiard Room, Guest Suites, Lots of Visitor Parkings. Fantastic Location - Short Walk To Bus Stop, Metrogate Park, And Kids Playground. Minutes Drive To Hwy 401, Agincourt Go, Kennedy Commons, Agincourt Mall, Scarborough Town Centre, Costco, Restaurants, And So Much More!!! Perfect Location & Unit For First Time Buyers & Young Families To Call Home! (id:38203)
Property Details
| MLS® Number | E13172988 |
| Property Type | Single Family |
| Community Name | Agincourt South-Malvern West |
| Community Features | Pets Allowed With Restrictions |
| Features | Balcony, In Suite Laundry |
| Parking Space Total | 1 |
Building
| Bathroom Total | 2 |
| Bedrooms Above Ground | 2 |
| Bedrooms Total | 2 |
| Amenities | Security/concierge, Exercise Centre, Party Room, Visitor Parking, Storage - Locker |
| Appliances | Cooktop, Dishwasher, Dryer, Microwave, Oven, Range, Washer, Water Treatment, Window Coverings, Refrigerator |
| Basement Type | None |
| Cooling Type | Central Air Conditioning |
| Exterior Finish | Brick, Concrete |
| Fireplace Present | Yes |
| Flooring Type | Vinyl, Laminate, Ceramic |
| Heating Fuel | Natural Gas |
| Heating Type | Forced Air |
| Size Interior | 700 - 799 Sqft |
| Type | Apartment |
Parking
| Underground | |
| Garage |
Land
| Acreage | No |
Rooms
| Level | Type | Length | Width | Dimensions |
|---|---|---|---|---|
| Flat | Living Room | 5.36 m | 3.8 m | 5.36 m x 3.8 m |
| Flat | Kitchen | 5.36 m | 3.8 m | 5.36 m x 3.8 m |
| Flat | Primary Bedroom | 4.16 m | 3.56 m | 4.16 m x 3.56 m |
| Flat | Bedroom 2 | 2.97 m | 2.97 m | 2.97 m x 2.97 m |
| Flat | Bathroom | 2.35 m | 1.47 m | 2.35 m x 1.47 m |
| Flat | Bathroom | 2.43 m | 1.91 m | 2.43 m x 1.91 m |
Contact Us
Contact us for more information

Roy Wong
Salesperson
www.facebook.com/royprorealtor
Superstars Realty Ltd.
7676 Woodbine Ave Unit 110
Markham, Ontario L3R 2N2
7676 Woodbine Ave Unit 110
Markham, Ontario L3R 2N2

This REALTOR.ca listing content is owned and licensed by REALTOR® members of The Canadian Real Estate Association
The trademarks REALTOR®, REALTORS®, and the REALTOR® logo are controlled by The Canadian Real Estate Association (CREA) and identify real estate professionals who are members of CREA. The trademarks MLS®, Multiple Listing Service® and the associated logos are owned by The Canadian Real Estate Association (CREA) and identify the quality of services provided by real estate professionals who are members of CREA. The trademark DDF® is owned by The Canadian Real Estate Association (CREA) and identifies CREA's Data Distribution Facility (DDF®)
May 26 2026 05:29:59
Toronto Regional Real Estate Board
Superstars Realty Ltd.